<-- style PDP --> 3209-238 Simcoe Street, Toronto - Condo Apt for lease for $3,800
  • new
  • for lease

3209-238 Simcoe Street

Toronto, Ontario, M5T 0E2 - Kensington-Chinatown

$3,800

  • Neighbourhood

    Kensington-Chinatown

  • Major Intersection

    Dundas/University

  • Listed Since: 10 day(s)

  • Last update: today

Overview

  • Property Type

    Condo Apt, 1 Storey/Apt

  • Bedrooms

    3

  • Bathrooms

    2

  • Square Feet

    1000-1199

  • Exposure

    South East

  • Total Parking

    1 Underground Garage

  • Locker

    Owned

  • Furnished

    No

  • Balcony

    Open

Property Description

Property description for 3209-238 Simcoe Street, Toronto

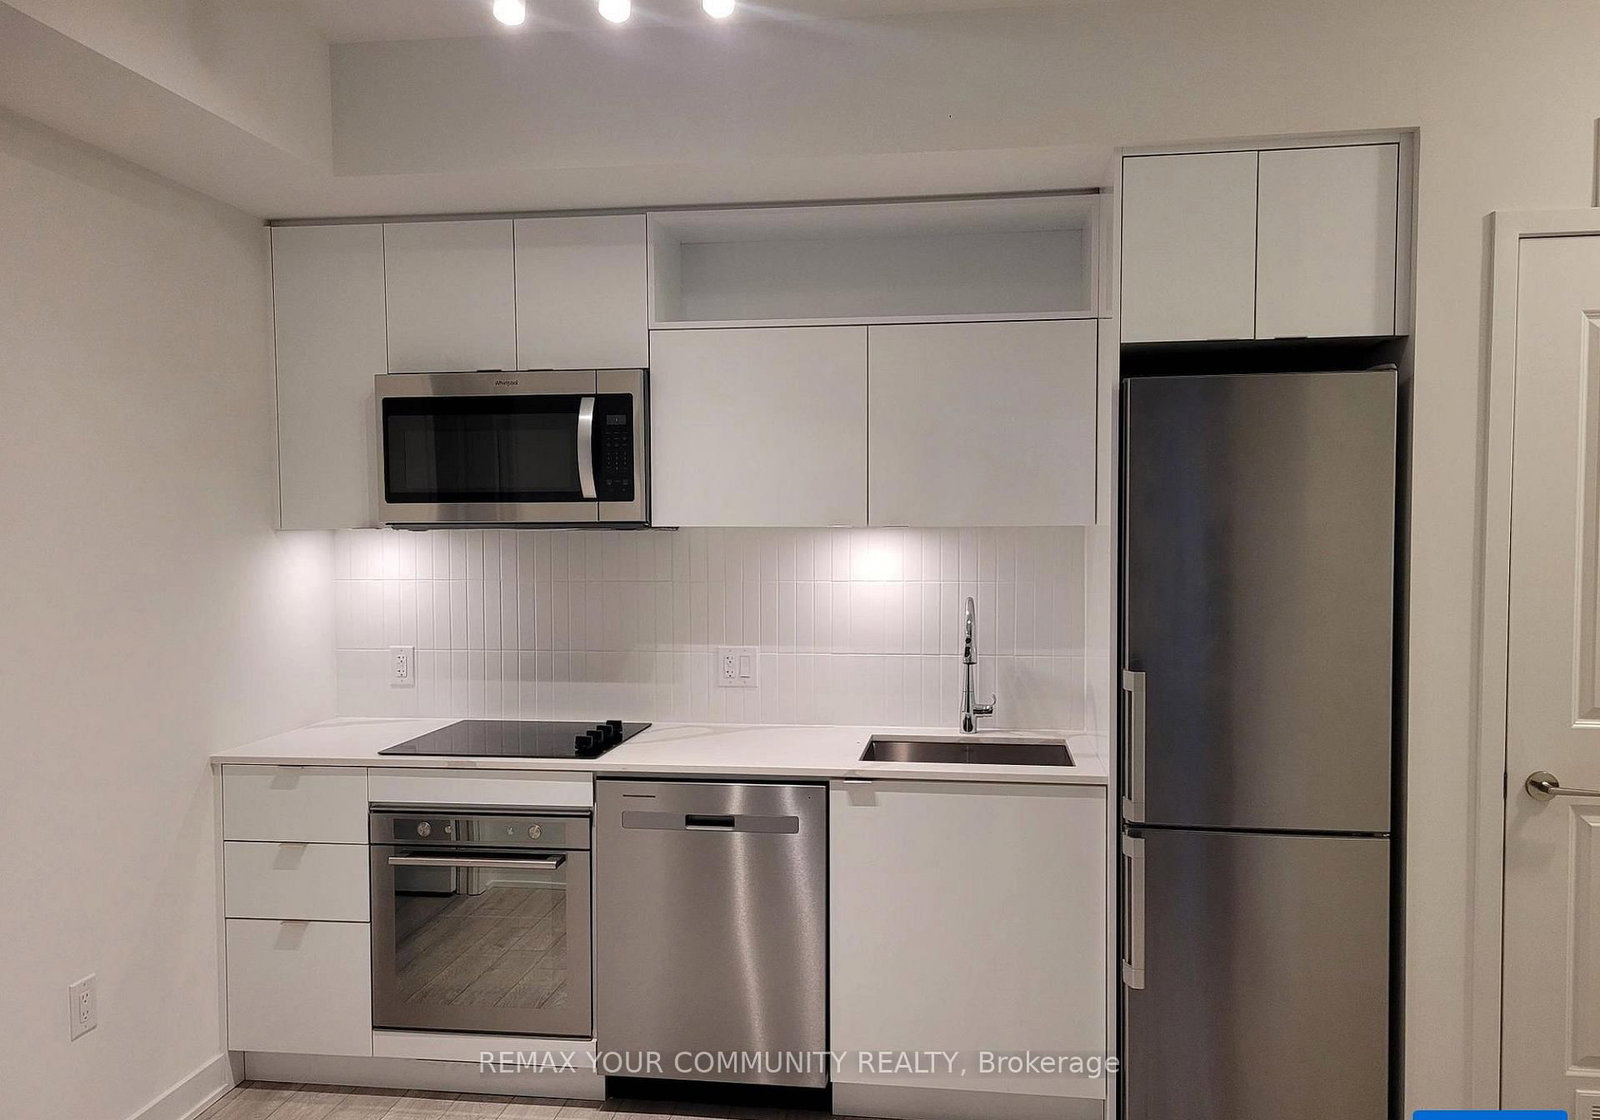
Experience luxury in this brand-new condo at Artist's Alley by Lanterra, perfectly situated in the heart of downtown Toronto. This a New 3-bedroom, 2-bathroom unit features 1,000 sq. ft. of modern living space, complete with floor-to-ceiling windows, a contemporary kitchen with built-in appliances, and a sleek backsplash. The primary suite includes a spacious 5-piece ensuite bathroom for ultimate comfort. Conveniently located steps from St. Patrick subway station, OCAD University, Queens Park, major hospitals, the Financial District, the AGO Art Gallery, and a variety of dining and shopping options. Parking and locker are available for an additional $200 per month.

Listed by KELLER WILLIAMS REALTY CENTRES

  • MLS #

    C13537528

  • Sq. Ft

    1000-1199

  • Sq. Ft. Source

    MLS

  • Year Built

    New

  • Basement

    None

  • View

    n/a

  • Garage

    Underground, 1 spaces

  • Parking Type

    Owned

  • Locker

    Owned

  • Pets Permitted

    Yes-with Restrictions

  • Exterior

    Concrete

  • Fireplace

    N

  • Security

    n/a

  • Elevator

    Y

  • Laundry Level

    Main

  • Building Amenities

    Exercise Room,Outdoor Pool,Party/Meeting Room,Gym,Concierge,Elevator

  • Maintenance Fee Includes

    n/a

  • Property Management

    Duka Property Management

  • Heat

    Forced Air

  • A/C

    Central Air

  • Water

    n/a

  • Water Supply

    n/a

  • Central Vac

    N

  • Cert Level

    n/a

  • Energy Cert

    n/a

  • Living

    5.63 x 4.05 ft Flat level

    Combined W/Dining, hardwood floor, W/O To Balcony

  • Dining

    23.75 x 10.56 ft Main level

    hardwood floor, Combined W/Living

  • Living

    23.75 x 10.56 ft Main level

    hardwood floor, Combined W/Kitchen, W/O To Balcony

  • Dining

    5.63 x 4.05 ft Flat level

    Combined W/Living, hardwood floor, Centre Island

  • Kitchen

    23.75 x 10.56 ft Main level

    hardwood floor, Stainless Steel Appl

  • Kitchen

    3.38 x 2.38 ft Flat level

    B/I Appliances, B/I Fridge, Breakfast Area

  • Primary

    4.05 x 3.39 ft Flat level

    5 Pc Ensuite, Closet, West View

  • Primary

    12.99 x 9.42 ft Main level

    5 Pc Ensuite, W/I Closet

  • 2nd Br

    3.34 x 2.69 ft Flat level

    hardwood floor, North View, Closet

  • 2nd Br

    8.76 x 7.91 ft Main level

    West View, Closet

  • 3rd Br

    3.42 x 2.74 ft Flat level

    hardwood floor, Closet, Sliding Doors

  • 3rd Br

    8.5 x 8.43 ft Main level

    Closet

  • MLS #

    C13537528

  • Sq. Ft

    1000-1199

  • Sq. Ft. Source

    MLS

  • Year Built

    New

  • Basement

    None

  • View

    n/a

  • Garage

    Underground, 1 spaces

  • Parking Type

    Owned

  • Locker

    Owned

  • Pets Permitted

    Yes-with Restrictions

  • Exterior

    Concrete

  • Fireplace

    N

  • Security

    n/a

  • Elevator

    Y

  • Laundry Level

    Main

  • Building Amenities

    Exercise Room,Outdoor Pool,Party/Meeting Room,Gym,Concierge,Elevator

  • Maintenance Fee Includes

    n/a

  • Property Management

    Duka Property Management

  • Heat

    Forced Air

  • A/C

    Central Air

  • Water

    n/a

  • Water Supply

    n/a

  • Central Vac

    N

  • Cert Level

    n/a

  • Energy Cert

    n/a

  • Living

    5.63 x 4.05 ft Flat level

    Combined W/Dining, hardwood floor, W/O To Balcony

  • Dining

    23.75 x 10.56 ft Main level

    hardwood floor, Combined W/Living

  • Living

    23.75 x 10.56 ft Main level

    hardwood floor, Combined W/Kitchen, W/O To Balcony

  • Dining

    5.63 x 4.05 ft Flat level

    Combined W/Living, hardwood floor, Centre Island

  • Kitchen

    23.75 x 10.56 ft Main level

    hardwood floor, Stainless Steel Appl

  • Kitchen

    3.38 x 2.38 ft Flat level

    B/I Appliances, B/I Fridge, Breakfast Area

  • Primary

    4.05 x 3.39 ft Flat level

    5 Pc Ensuite, Closet, West View

  • Primary

    12.99 x 9.42 ft Main level

    5 Pc Ensuite, W/I Closet

  • 2nd Br

    3.34 x 2.69 ft Flat level

    hardwood floor, North View, Closet

  • 2nd Br

    8.76 x 7.91 ft Main level

    West View, Closet

  • 3rd Br

    3.42 x 2.74 ft Flat level

    hardwood floor, Closet, Sliding Doors

  • 3rd Br

    8.5 x 8.43 ft Main level

    Closet

Thinking of Selling?

Find Out Your Home’s Value in Today’s Market!

No Email or Signup is required to view your home estimate.

estimate your home value

Contact Manoj Kukreja

Sales Representative,
Century 21 People’s Choice Realty Inc.,
Brokerage
(647) 576 - 2100

Manoj profile avatar

Inventory Graph

10 9 8 7 6 5 4 3 2 1 0 1 Months of inventory SELLER'S Market BALANCED Market BUYER'S Market

Thinking of Selling?

Find Out Your Home’s Value in Today’s Market!

No Email or Signup is required to view your home estimate.

estimate your home value

Contact Manoj Kukreja

Sales Representative, Century 21 People’s Choice Realty Inc., Brokerage
(647) 576 - 2100

Manoj profile avatar

Recent Sold Listings in Kensington-Chinatown, Toronto

Popular Cities